
Compact Home Gym Design Guide: Maximizing Space with Smart Layouts and Multi-Functional Equipment
Home gyms remain in high demand as clients seek convenient, intentional fitness spaces that enhance property value. For interior designers and home builders, the challenge is creating compact setups that feel convenient and intentional rather than cramped or like an afterthought—blending performance with luxury residential aesthetics. Focus on efficient layouts, personalized materials, and premium equipment to deliver spaces clients actually use.
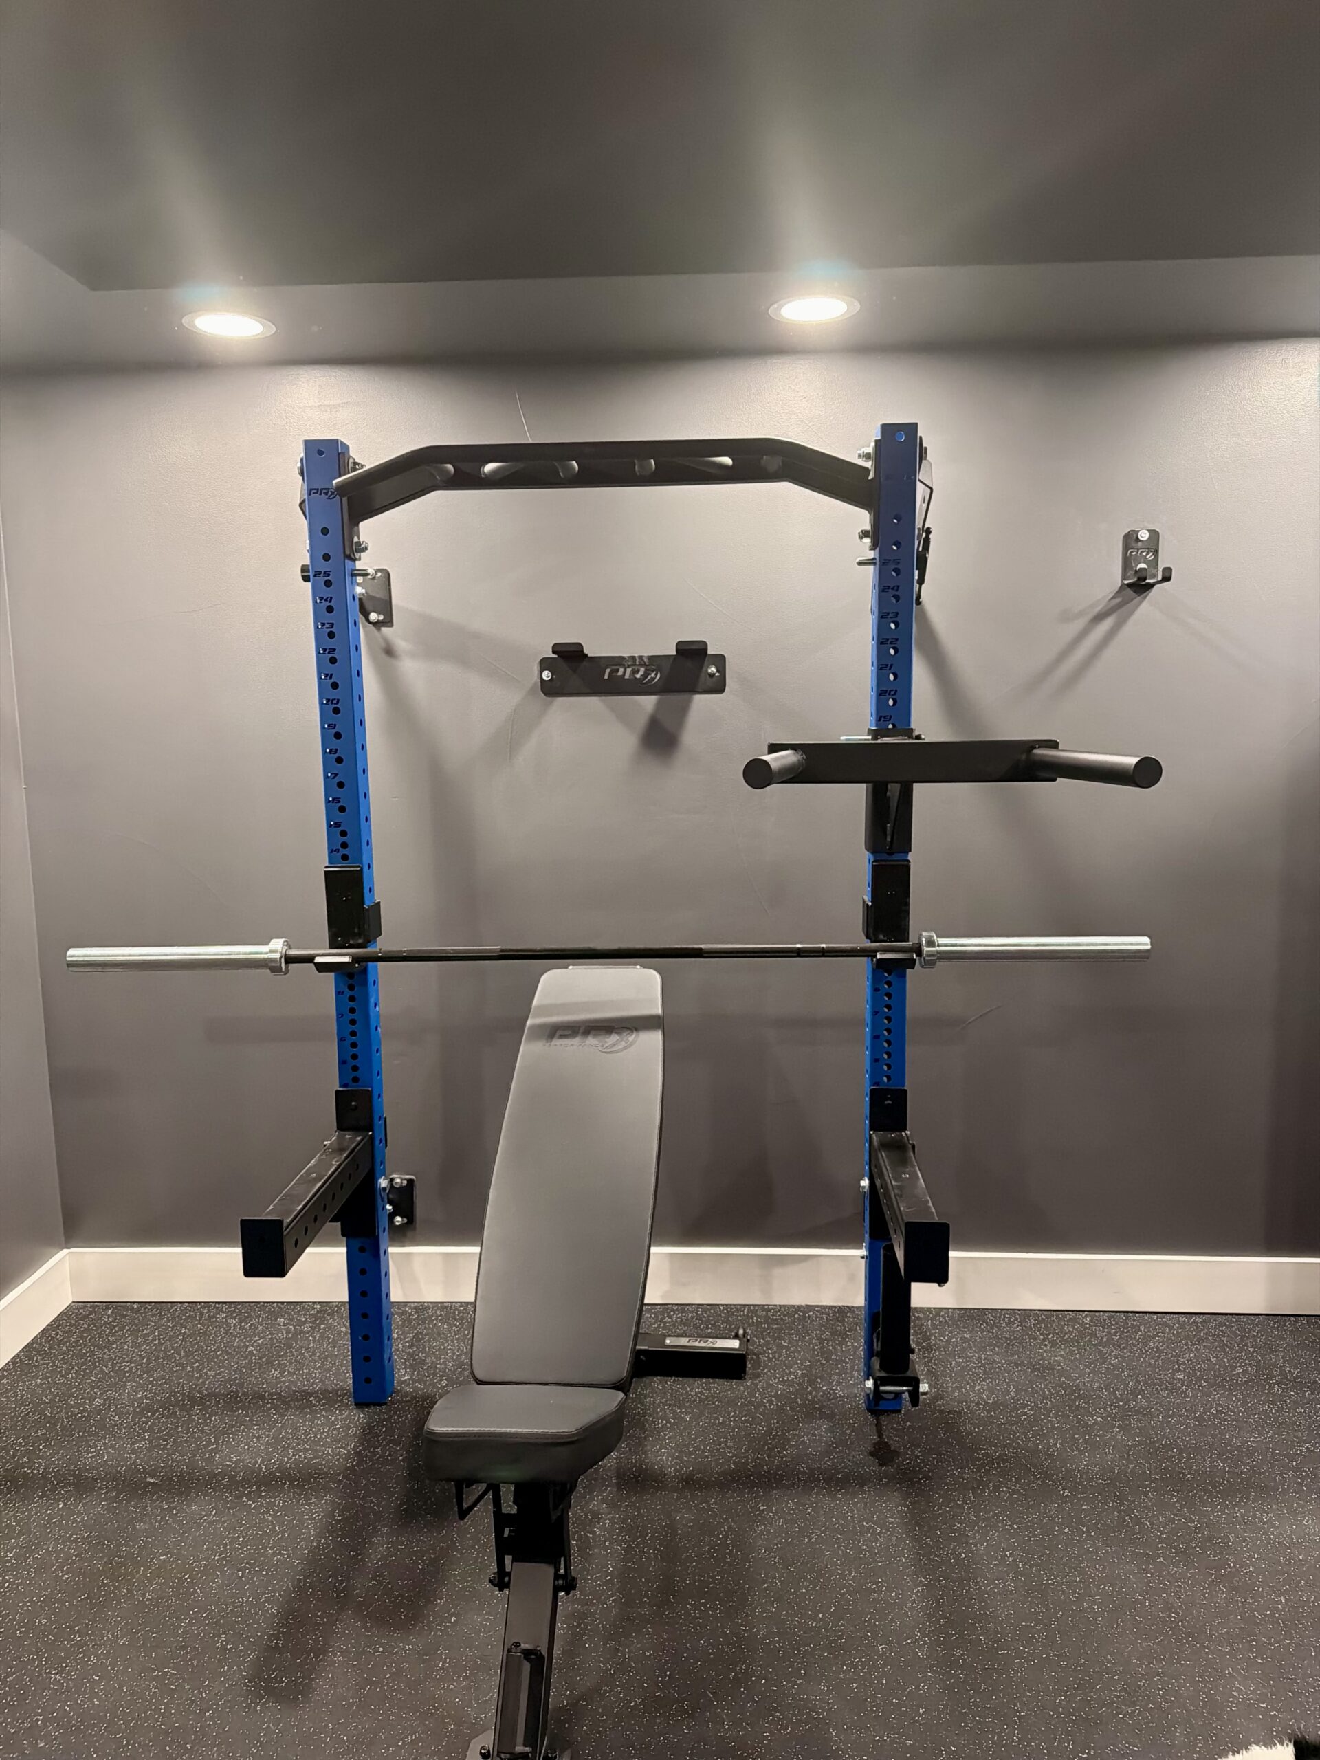
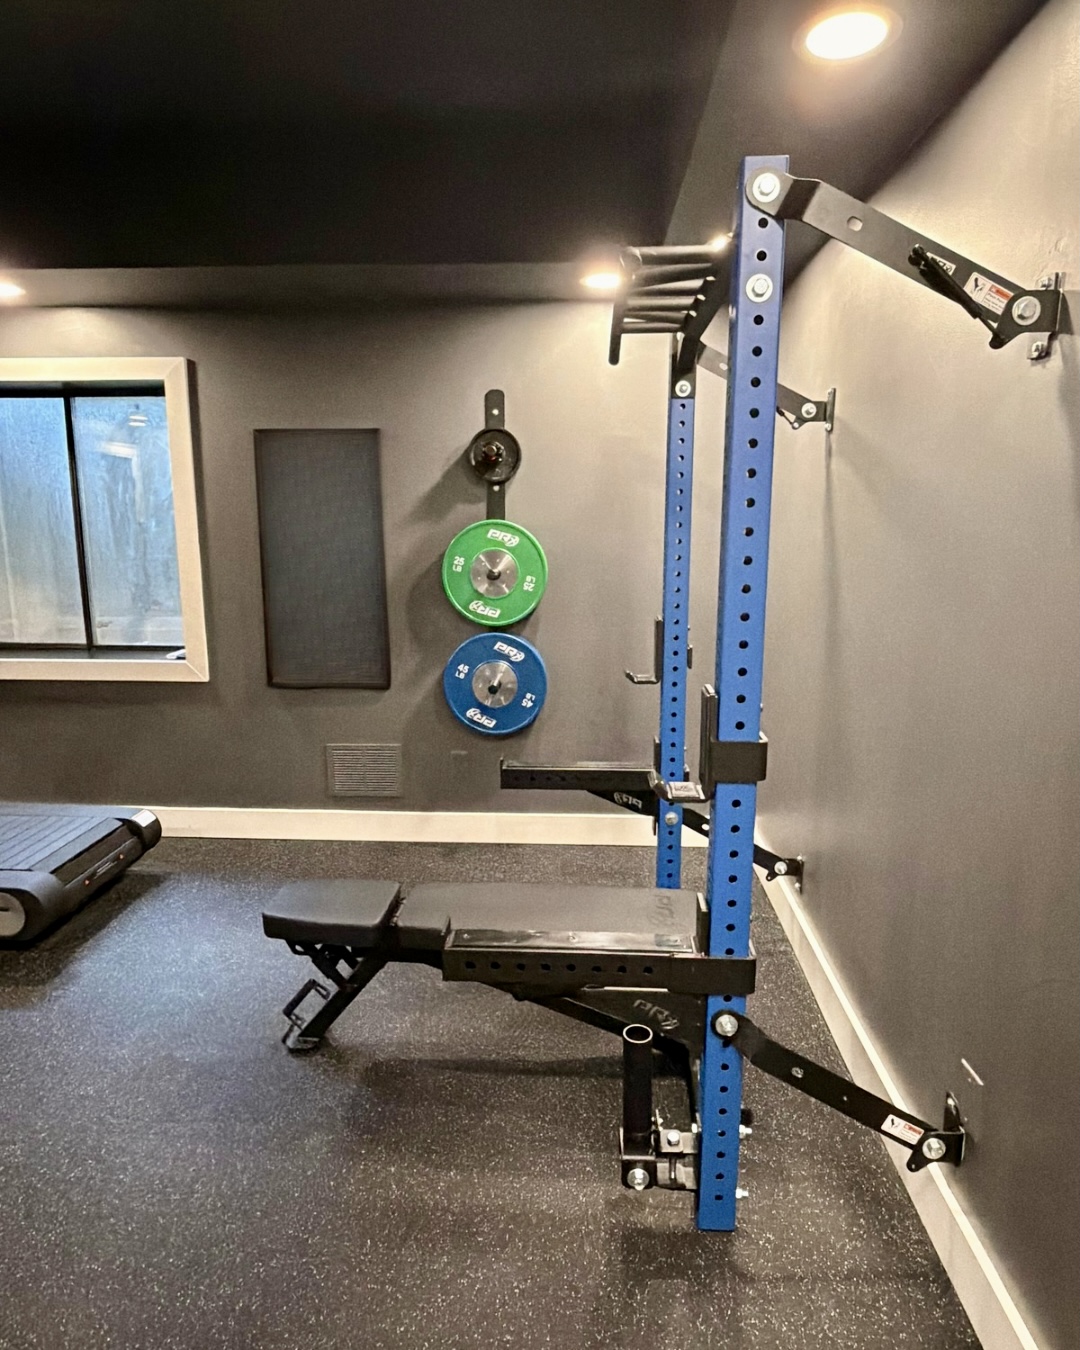
Space Assessment and Layout Fundamentals
Start by measuring floor area, ceiling height (aim for 10+ feet for overhead movements), and clearances. A functional compact gym needs just 150-200 square feet. Zone the room: strength area against a wall, cardio near a window for natural light and time-killing views, and a dedicated zone for stretching and mobility. Workout equipment has recommended “live areas”, or the space needed when the equipment is in use. Make sure to leave ample clearance around equipment (our software can help). Use painter’s tape to mock up footprints before finalizing plans. Common locations include spare bedrooms, flex rooms, garage bays, casitas, or basements.
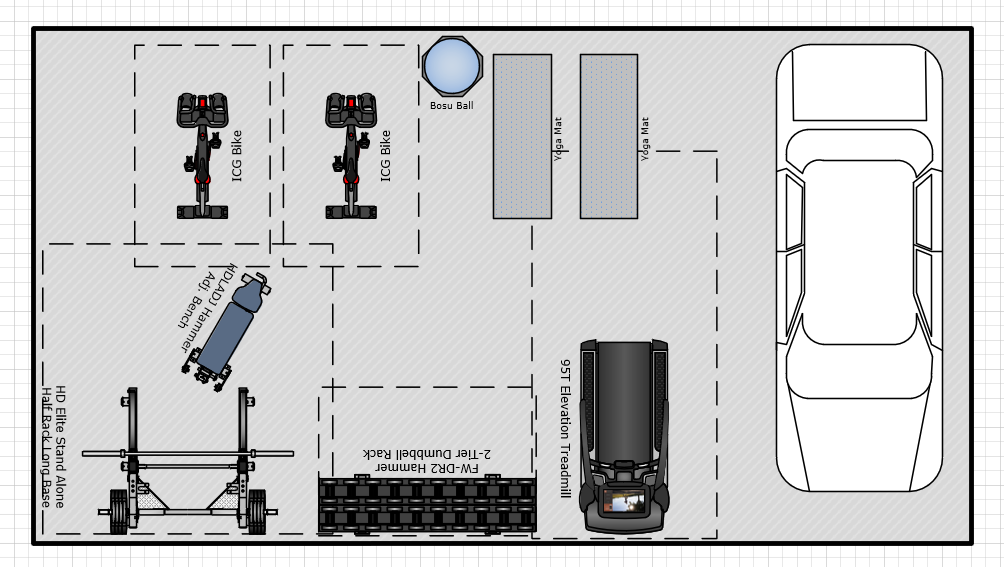
A professional layout—such as the customized 2D/3D plans available through Roombldr’s get-a-plan service—is critical because it enables precise zoning, adequate clearances, and smart multi-functional equipment placement that maximizes limited square footage while ensuring safety, flow, and seamless integration into the home.
Flooring and Structural Considerations
Flooring is non-negotiable for safety and longevity, especially when Olympic-style lifts are in the plans. Rubber tiles or rolls (⅜–¾ inch) absorb impact from weights, reduce noise, and protect subfloors—ideal for strength zones. Pair with woven or luxury performance vinyl in cardio/stretch areas for a refined look. Builders should verify load capacity and consider sound-dampening underlayment, especially on upper-level floors. Avoid carpet, which traps odor and can shift under equipment.
Equipment Placement and Multi-Functional Choices
Prioritize pieces that do more with less. Adjustable dumbbells, foldable benches, and wall-mounted racks free floor space. Cable units with integrated storage excel here—combining strength training, functional movements, and organization in one footprint. For deeper insights on these efficient systems, see our earlier post on functional training meets efficiency: cable units with integrated storage. Compact cardio like rowers or indoor cycles tuck away when not in use and can provide a serious workout. Bigger strength pieces are always less intimidating further away from the room entrance.
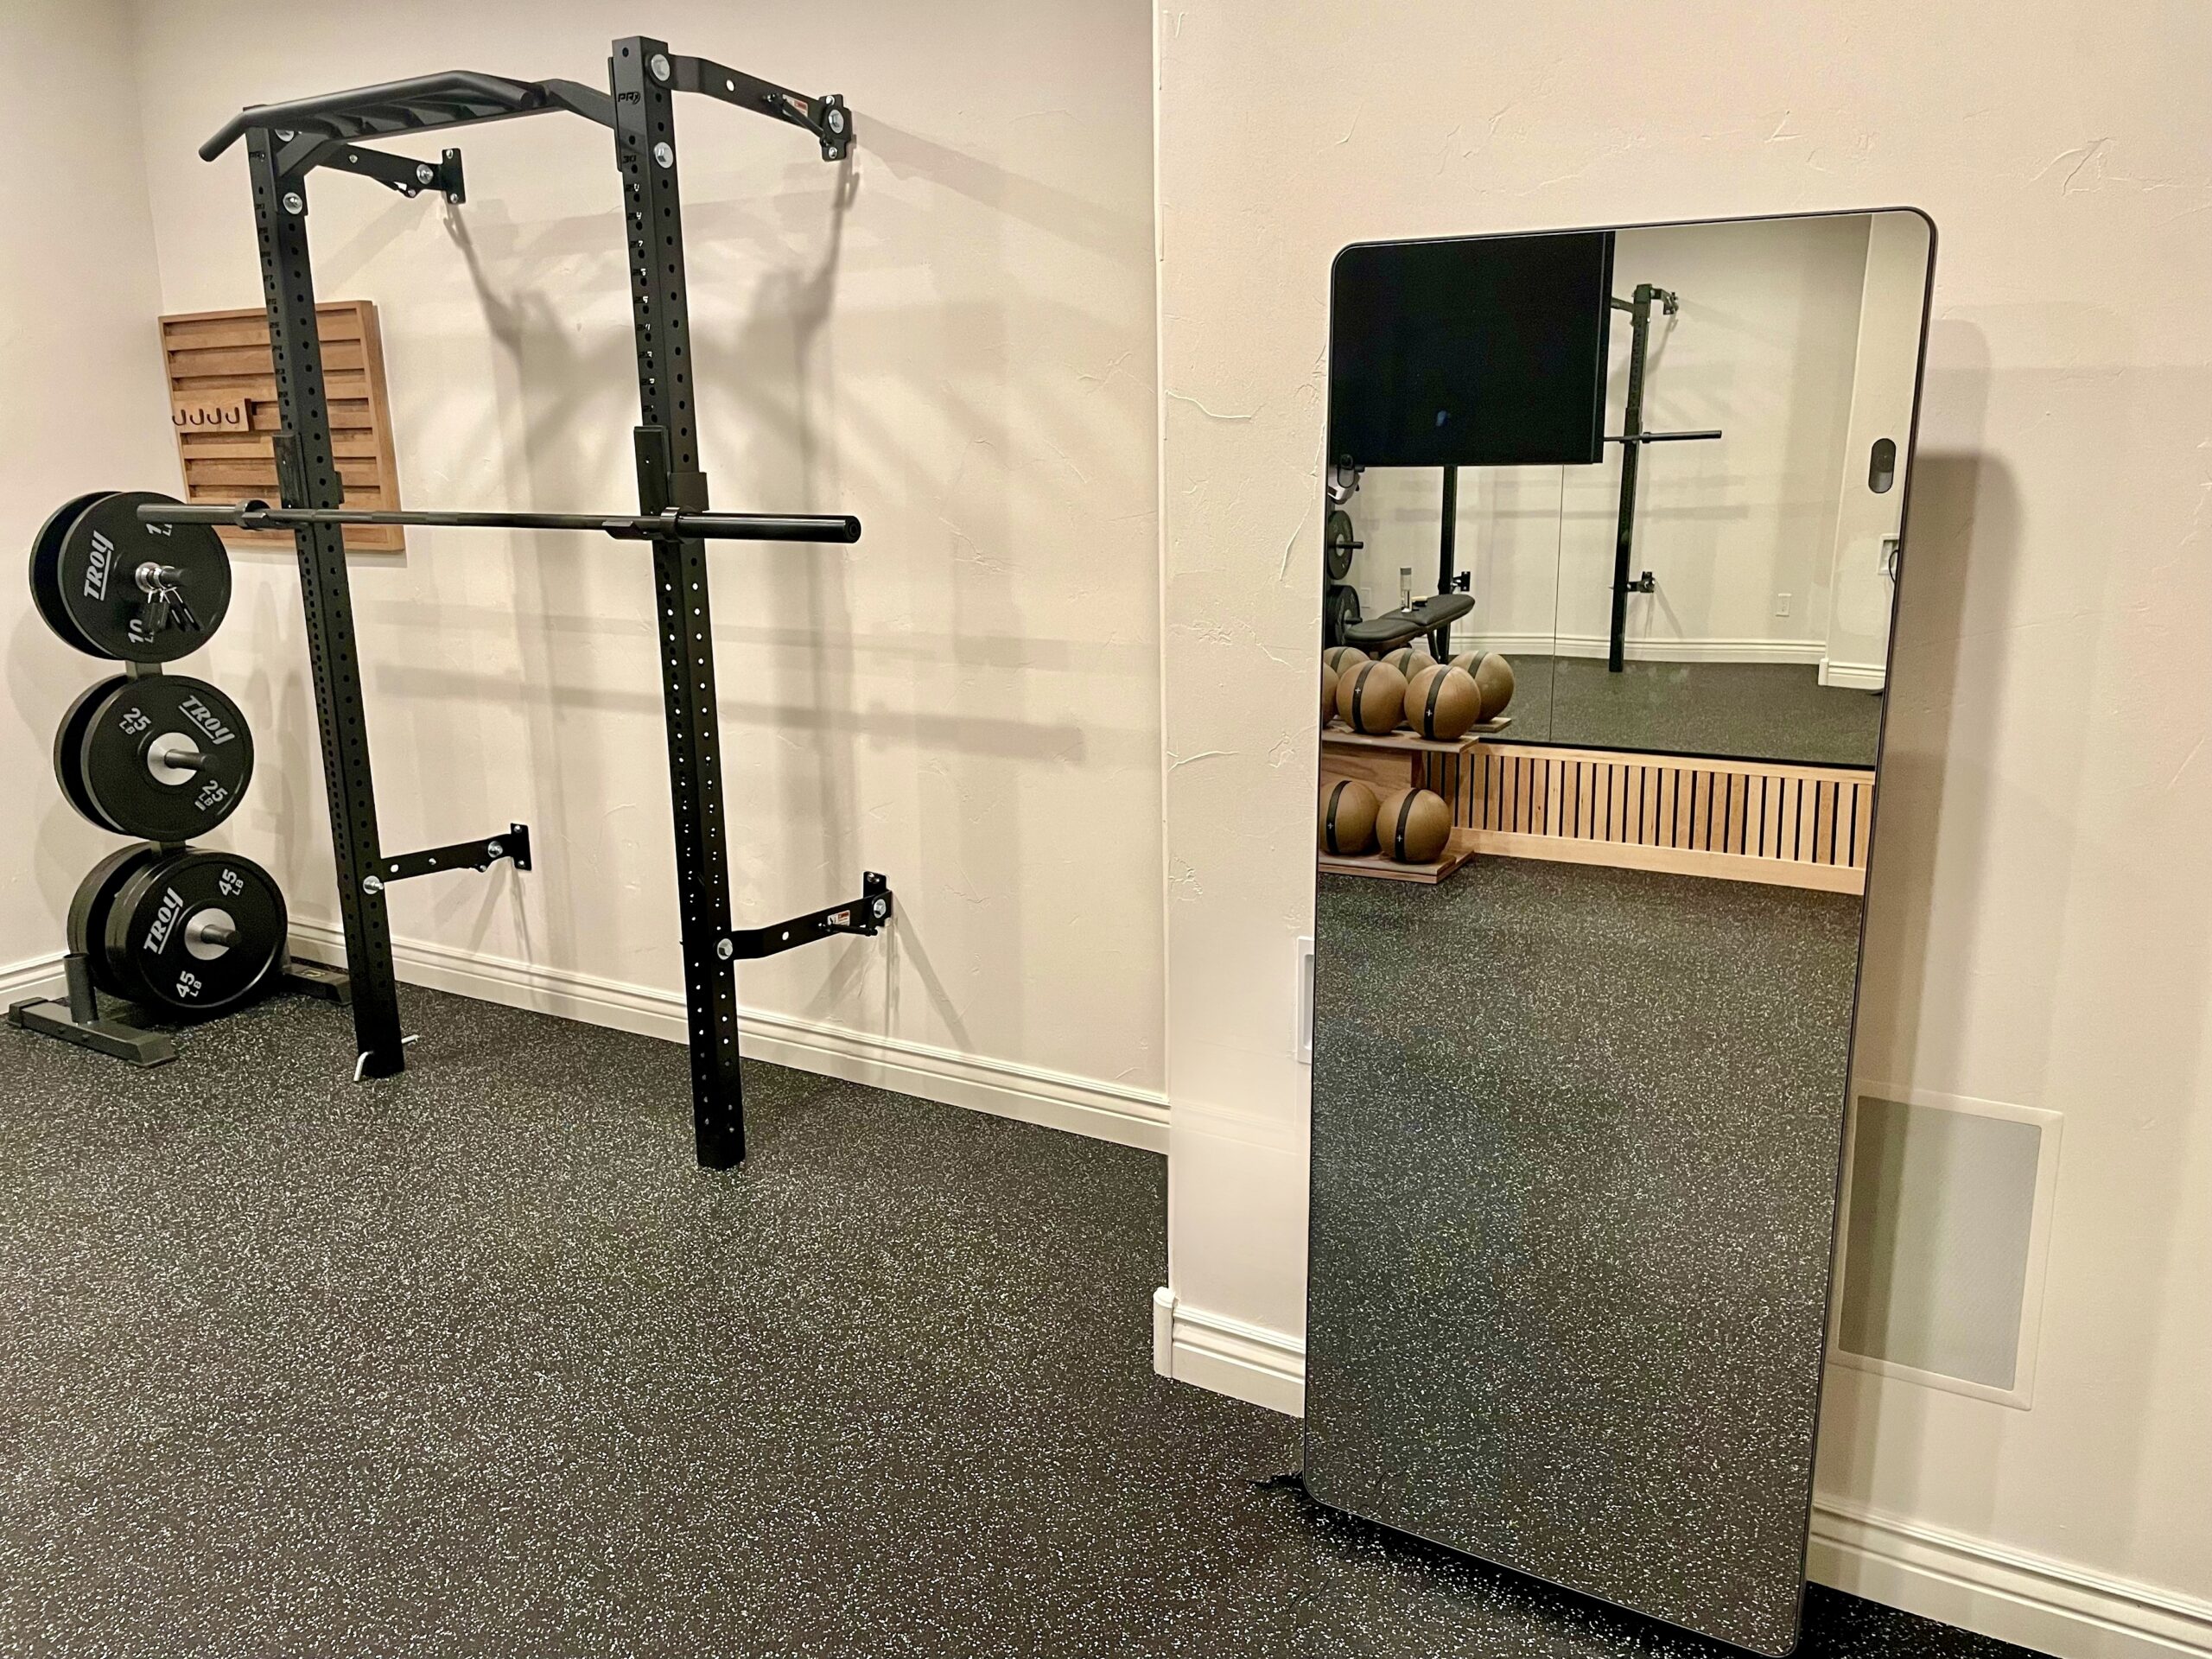
Adjustable dumbbells, foldable benches, and wall-mounted racks free floor space. Pictured- PRX Performance Profile Pro Squat Rack and Forme Lift.
Aesthetic and Experiential Design
A gym should inspire, not intimidate. Choose a cohesive palette that echoes the rest of the home—soft neutrals or bold accents. Full-height mirrors expand the visual field and aid form. Layer lighting: bright task lights for safety, dimmable options for recovery sessions. Add subtle storage, plants for air quality, and ventilation to prevent overheating. Personalized details elevate the space; explore more in our guide on design meets performance: personalized options to elevate home gyms.
Practical Tips for Professionals
Collaborate early on electrical outlets, HVAC, and structural reinforcements. Budget for quality flooring and multi-use equipment first. Avoid overcrowding and mismatching equipment. Present clients with scaled floor plans showing clearances and zones to prevent costly revisions and show intention.
Conclusion
A well-designed compact home gym maximizes limited square footage through smart zoning, resilient flooring, and multi-functional, premium equipment. The result is a high-performance space that integrates seamlessly into the home and encourages consistent use. Use this framework on your next project to create fitness areas that look intentional, perform well, and add lasting value.